B.P.-building
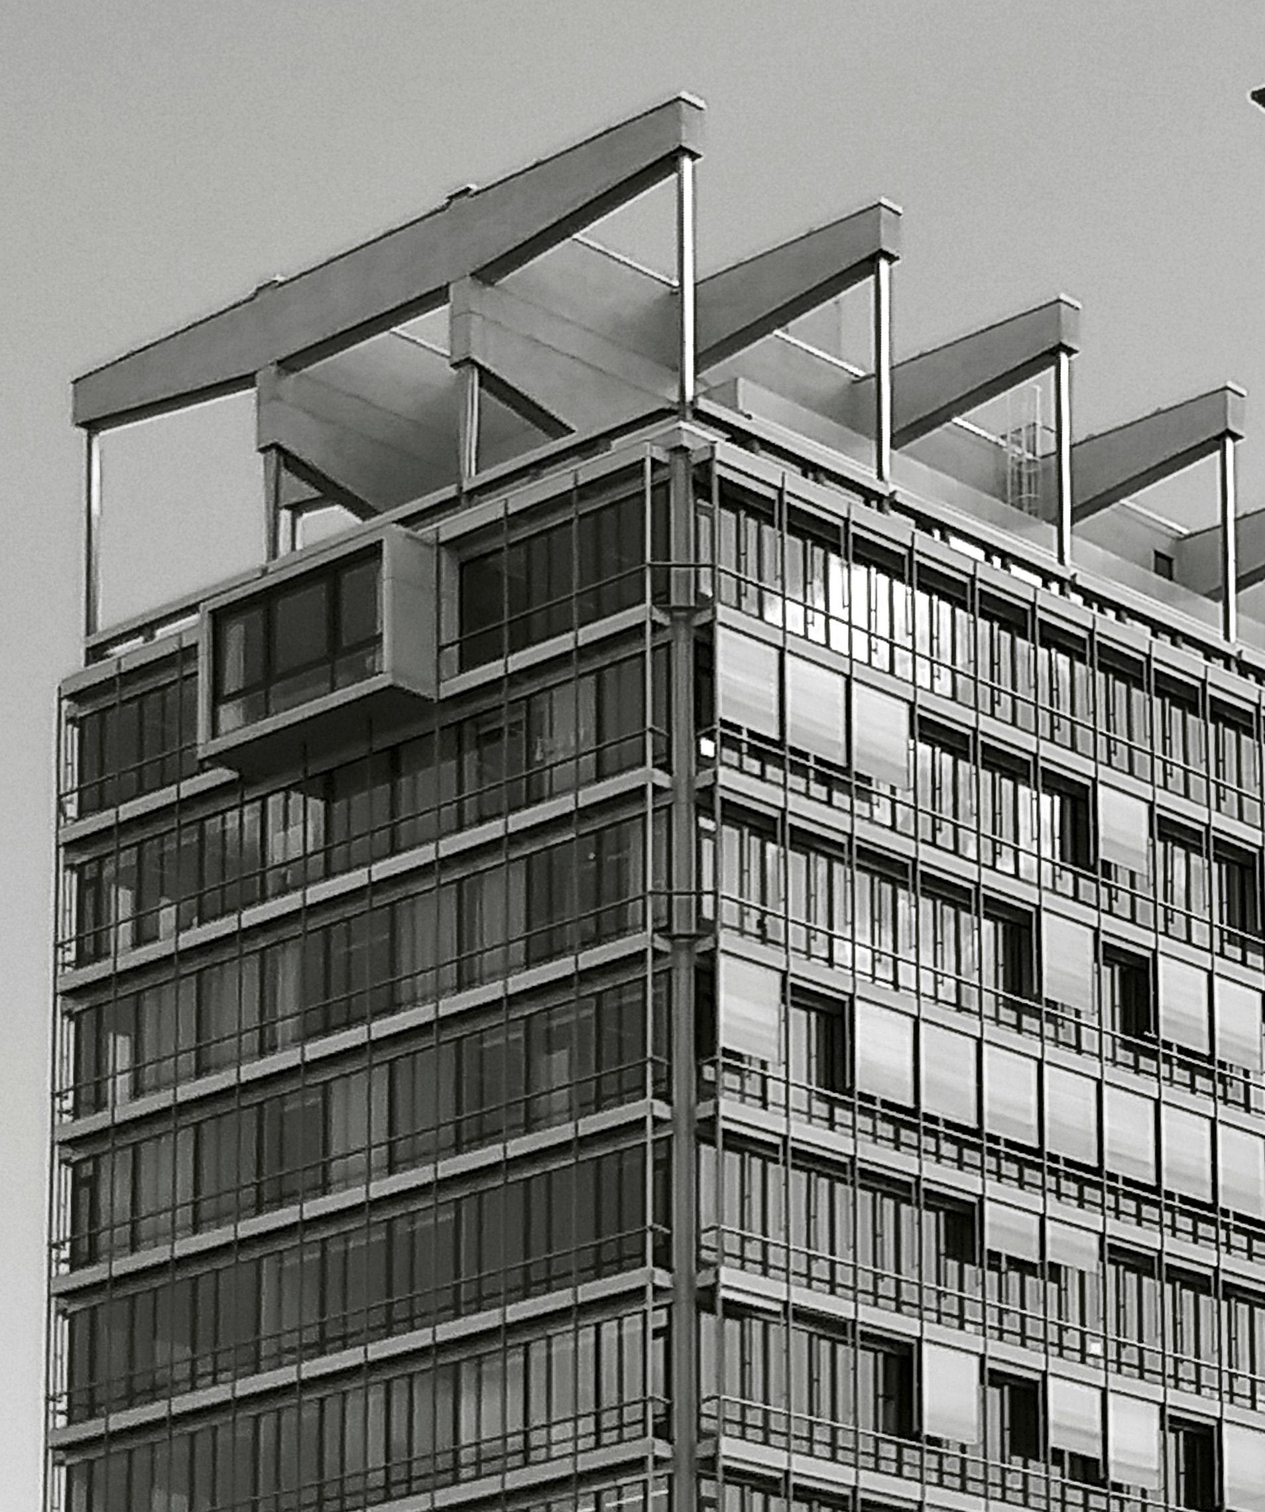
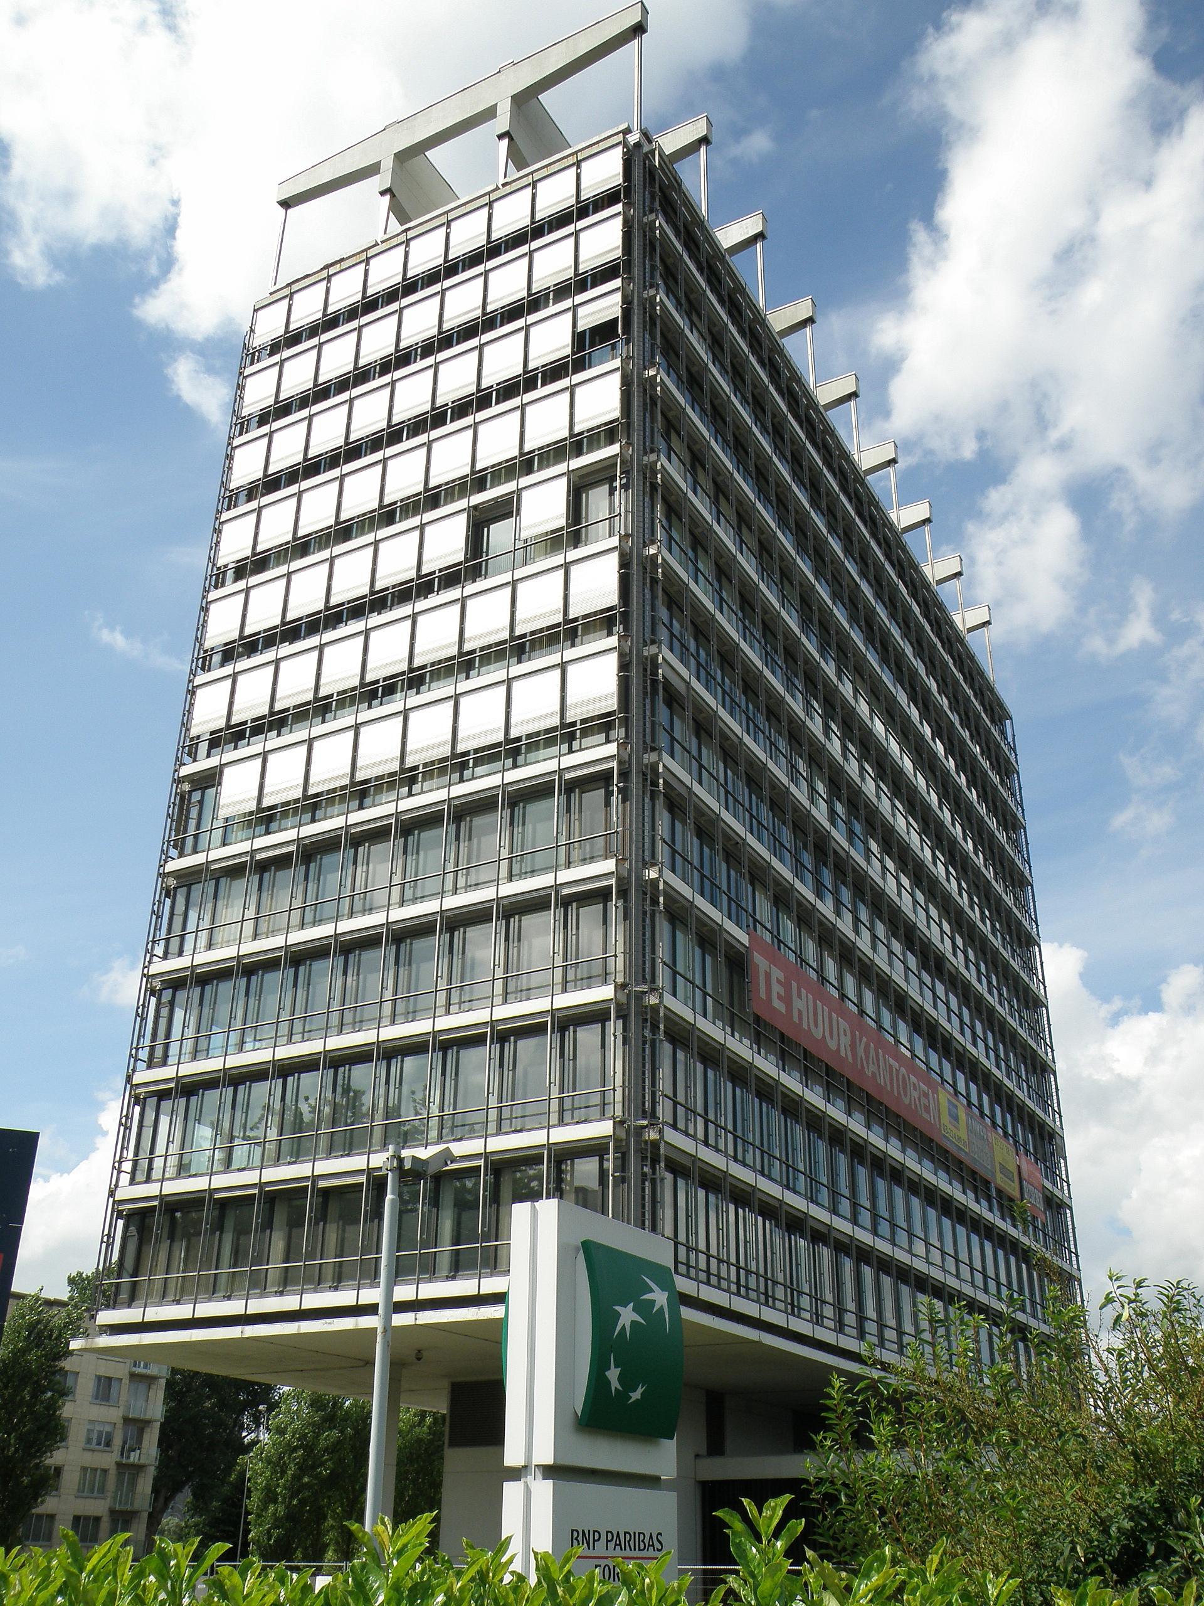
B.P.-building rises in Antwerp as a twelve-storey office tower, completed in 1963. Belgian architect Léon Stynen designed it with contributions from Paul De Meyer and J. Reusens. Green space surrounds the freestanding structure, whose metal-grid curtain wall gives its Modernist and Brutalist character.
Steel cables suspend the floors and façade from roof beams above a central concrete core. This was Europe’s first building to use such a suspended construction. Two steel beams, each 55 metres long, connect to nine 18-metre crossbeams, while 57-metre concrete columns carry the core, stairway and ducts. Without internal columns, the ten similar office floors retain open, flexible interiors divided by wood-based walls.
A restaurant occupies the upper level, adding activity above the open floor plans. The building received the SBUAM Prize in 1964 and became an architectural monument in 2001. Its striking detail is the hidden load path: steel handles tension, concrete carries compression, and cables hold the occupied floors aloft.
- City
- Antwerp
- Content updated
Take this page with you
The myTuur app is free, and once you are standing at a spot its story starts by itself.


Spots like this one are the stops myTuur strings into tours through Antwerp. In the app, each story begins where you stand: walk up to a spot and it starts, read it on screen or listen as you go, then follow the route to the next one.
What is myTuur?
myTuur is a free city-guide app. Its tours are built from spots, and each spot carries a story that starts when you get there, to read or to listen to as you like.